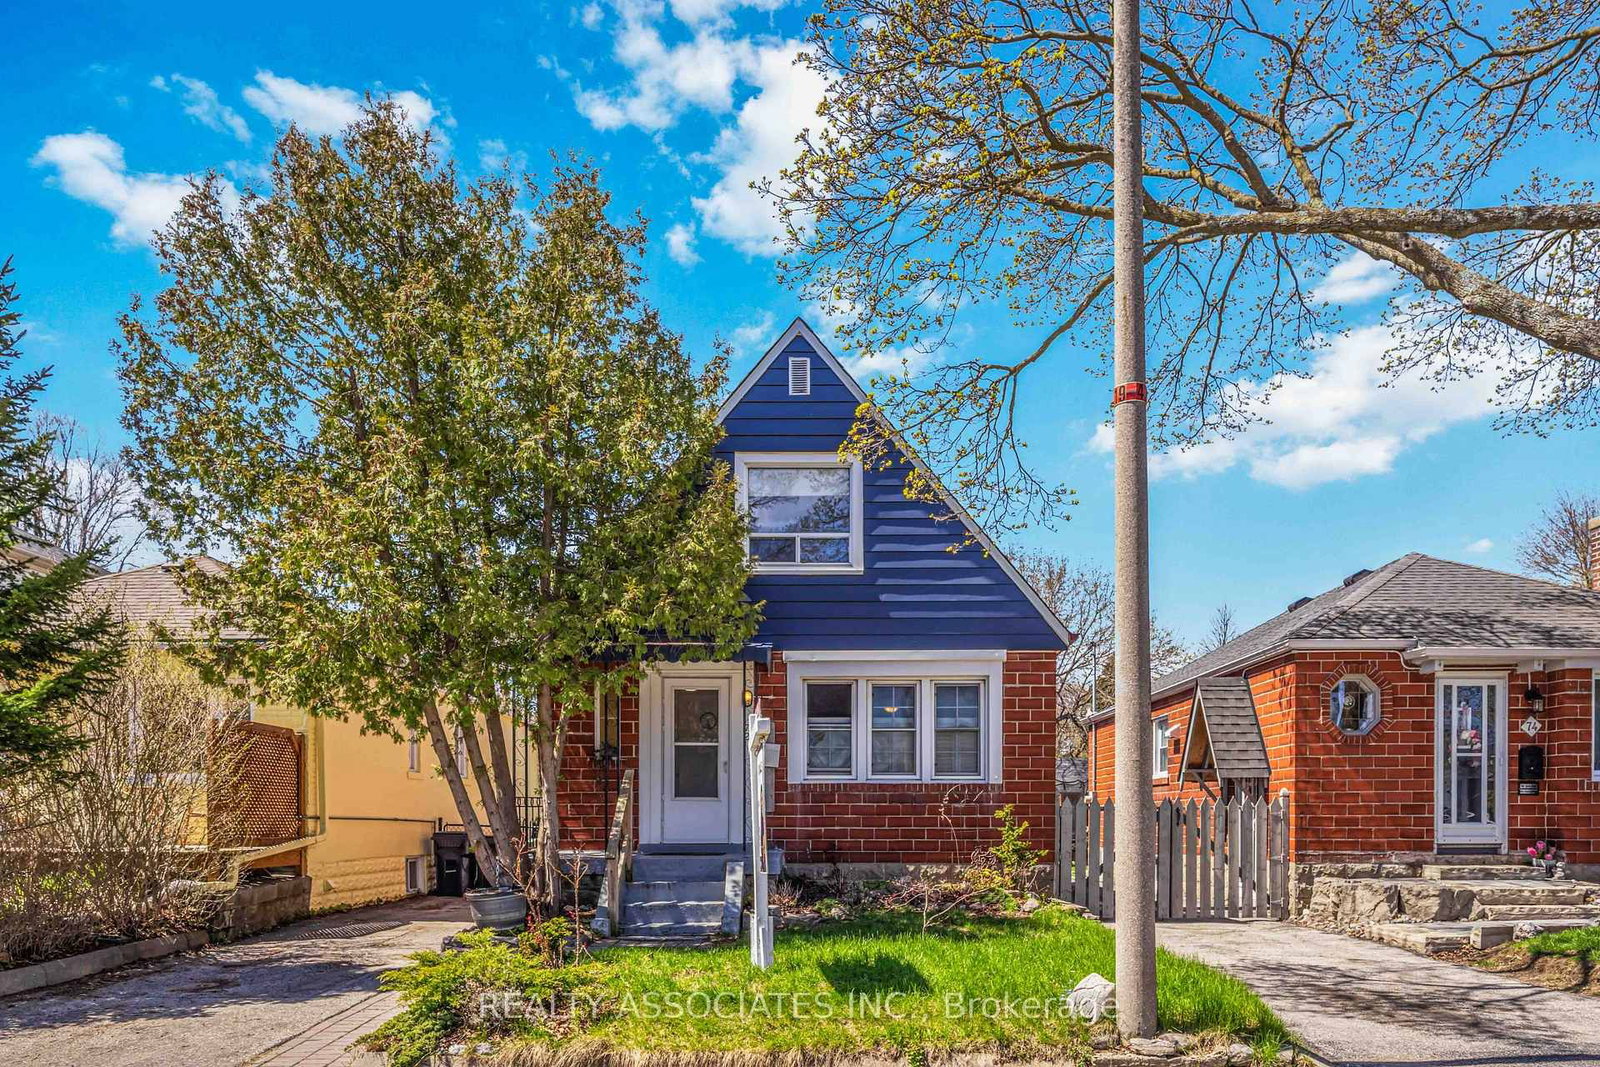
<-- style PDP --> 14 Beachdale Avenue, Toronto - Detached for sale for $849,000
  • new
  • for sale

14 Beachdale Avenue

Toronto, Ontario, M1N 1V8 - Birchcliffe-Cliffside

$849,000

  • Neighbourhood

    Birchcliffe-Cliffside

  • Major Intersection

    Victoria Park & Kingston Rd

  • Listed Since: 1 day(s)

  • Last update: today

Overview

  • Property Type

    Detached, Bungalow

  • Bedrooms

    2 + 1

  • Bathrooms

    2

  • Basement

    Sep Entrance + Finished

  • Kitchen

    1 + 1

  • Total Parking

    n/a

  • Lot Size

    25x106 (Feet)

  • Taxes

    $5,156.00 (2026)

  • Type

    Freehold

Property Description

Property description for 14 Beachdale Avenue, Toronto

A perfect combination of Location, Character and Opportunity!! Nicknamed "The Cottage" - this Detached all Brick Bungalow is on a short Quiet street only steps from the best of the Beach and Kingston Road Village. Fantastic for First Time Buyers or those seeking space & privacy in a condo alternative, while still providing future possibilities to expand or re-imagine. Easy walking distance to fantastic restaurants, shops, groceries and all the amenities you might need. Head directly south to the shores of Lake Ontario and the Beach - a great place to explore the Boardwalk, bike paths, trails and more. Multiple transit routes are practically at your door - be it heading downtown, north-south or a quick zip up to Line 2 or even the Danforth GO. Sought after school districts - Malvern Collegiate, Blantyre PS, St. Johns (JK-8), Neil McNeil & Notre Dame. Neighbourhood friendly Blantyre Park is just a short block away (and its playground, pool and splash pad undergoing a major transformation). Fully finished basement with separate entrance & High ceilings. Roof re-shingled 2024. Gas Hot Water tank owned (March 2025). Many newer windows. Electrical panel upgraded 2017. Good width between properties on the mutual drive that leads to a back patio and garden shed. Note - heat in main floor is water radiant, in basement - electric baseboards. Seller and Listing Agent do not warrant retrofit status or current and future use of basement.

Listed by REAL ESTATE HOMEWARD

  • MLS #

    E13549120

  • Sq. Ft

    700-1100

  • Sq. Ft. Source

    MLS

  • Lot Irregularities

    n/a

  • Year Built

    Available Upon Request

  • Pool

    None

  • Drive

    n/a

  • Garage

    None

  • Total Parking

    0

  • Family Room

    N

  • Den

    N

  • Exterior

    Brick

  • Fireplace

    N

  • Roof

    Asphalt Shingle

  • Foundation

    Concrete, Brick

  • Elevator

    n/a

  • Water View

    n/a

  • Laundry Level

    n/a

  • Heat

    Baseboard

  • A/C

    Window Unit

  • Water

    Municipal

  • Water Supply

    n/a

  • Sewers

    Sewers

  • Central Vac

    N

  • Dining

    3.87 x 2.94 ft Ground level

    Hardwood Floor

  • Living

    3.37 x 3.12 ft Ground level

    Hardwood Floor

  • Br

    3.33 x 2.38 ft Ground level

    Broadloom, B/I Closet, O/Looks Frontyard

  • 2nd Br

    3.28 x 2.61 ft Ground level

    Broadloom, B/I Closet

  • Kitchen

    3.77 x 3.53 ft Ground level

  • Kitchen

    2.69 x 2.58 ft Bsmt level

    Ceramic Floor

  • Rec

    7.02 x 2.66 ft Bsmt level

    hardwood floor, Above Grade Window

  • 3rd Br

    2.69 x 2.57 ft Bsmt level

    hardwood floor, Above Grade Window, B/I Closet

  • Laundry

    2.05 x 1.68 ft Bsmt level

    Ceramic Floor

  • Utility

    2.69 x 2.41 ft Bsmt level

  • MLS #

    E13549120

  • Sq. Ft

    700-1100

  • Sq. Ft. Source

    MLS

  • Lot Irregularities

    n/a

  • Year Built

    Available Upon Request

  • Pool

    None

  • Drive

    n/a

  • Garage

    None

  • Total Parking

    0

  • Family Room

    N

  • Den

    N

  • Exterior

    Brick

  • Fireplace

    N

  • Roof

    Asphalt Shingle

  • Foundation

    Concrete, Brick

  • Elevator

    n/a

  • Water View

    n/a

  • Laundry Level

    n/a

  • Heat

    Baseboard

  • A/C

    Window Unit

  • Water

    Municipal

  • Water Supply

    n/a

  • Sewers

    Sewers

  • Central Vac

    N

  • Dining

    3.87 x 2.94 ft Ground level

    Hardwood Floor

  • Living

    3.37 x 3.12 ft Ground level

    Hardwood Floor

  • Br

    3.33 x 2.38 ft Ground level

    Broadloom, B/I Closet, O/Looks Frontyard

  • 2nd Br

    3.28 x 2.61 ft Ground level

    Broadloom, B/I Closet

  • Kitchen

    3.77 x 3.53 ft Ground level

  • Kitchen

    2.69 x 2.58 ft Bsmt level

    Ceramic Floor

  • Rec

    7.02 x 2.66 ft Bsmt level

    hardwood floor, Above Grade Window

  • 3rd Br

    2.69 x 2.57 ft Bsmt level

    hardwood floor, Above Grade Window, B/I Closet

  • Laundry

    2.05 x 1.68 ft Bsmt level

    Ceramic Floor

  • Utility

    2.69 x 2.41 ft Bsmt level

Thinking of Selling?

Find Out Your Home’s Value in Today’s Market!

No Email or Signup is required to view your home estimate.

estimate your home value

Contact Manoj Kukreja

Sales Representative,
Century 21 People’s Choice Realty Inc.,
Brokerage
(647) 576 - 2100

Manoj profile avatar

Property History

Property history for 14 Beachdale Avenue, Toronto

This property has been sold 1 time before. Create your free account to explore sold prices, detailed property history, and more insider data.

Sign In / Register

Inventory Graph

10 9 8 7 6 5 4 3 2 1 0 2 Months of inventory SELLER'S Market BALANCED Market BUYER'S Market

Mortgage Calculator

This data is for informational purposes only.

Mortgage Payment per month

Principal Amount

Interest

Total Payable

Amortization

Amortization

Closing Cost Calculator

This data is for informational purposes only.

Closing Cost Total for this property

Total Cash flow for purchasing this property

Down Payment(%)*
Additional information

Provincial Land Transfer Tax

Ontario Land Transfer Tax Rebate

Toronto Land Transfer Tax

Toronto Land Transfer Tax Rebate

PST on CMHC Insurance Premium

Lawyer Fees

$2,825

Government Registration Fee's

$164

Title Insurance

Closing Cost Total

Total Cash flow for purchasing this property

Provincial Land Transfer Tax

Ontario Land Transfer Tax Rebate

Toronto Land Transfer Tax

Toronto Land Transfer Tax Rebate

PST on CMHC Insurance Premium

Lawyer Fees

$2,825

Government Registarion Fee's

$164

Title Insurance

Down Payment(%)*

* A down payment of less than 20% is permitted only for first-time home buyers purchasing their principal residence. The minimum down payment required is 5% for the portion of the purchase price up to $500,000, and 10% for the portion between $500,000 and $1,500,000. For properties priced over $1,500,000, a minimum down payment of 20% is required.

Thinking of Selling?

Find Out Your Home’s Value in Today’s Market!

No Email or Signup is required to view your home estimate.

estimate your home value

Contact Manoj Kukreja

Sales Representative, Century 21 People’s Choice Realty Inc., Brokerage
(647) 576 - 2100

Manoj profile avatar

Recent Sold Listings in Birchcliffe-Cliffside, Toronto

Popular Cities